

Address
701 Se 21st Street, Oak Grove, MO
Price
$ 415,000
Property Attributes
- MLS#2648600
- TypeSingle Family
- Listing Status Active
- CountyJACKSON
- CityOak Grove
- Area207 - Blue Springs - Buckner - Oak Grove - Grain V
- NeighborhoodCreekside
- Zip64075
- StyleTraditional
- Year Built2026
- Taxes$ 6100
- Price$ 415,000
- Bedrooms3
- Full Bathrooms2
- Half Bathrooms0
- Sqr Footage1376
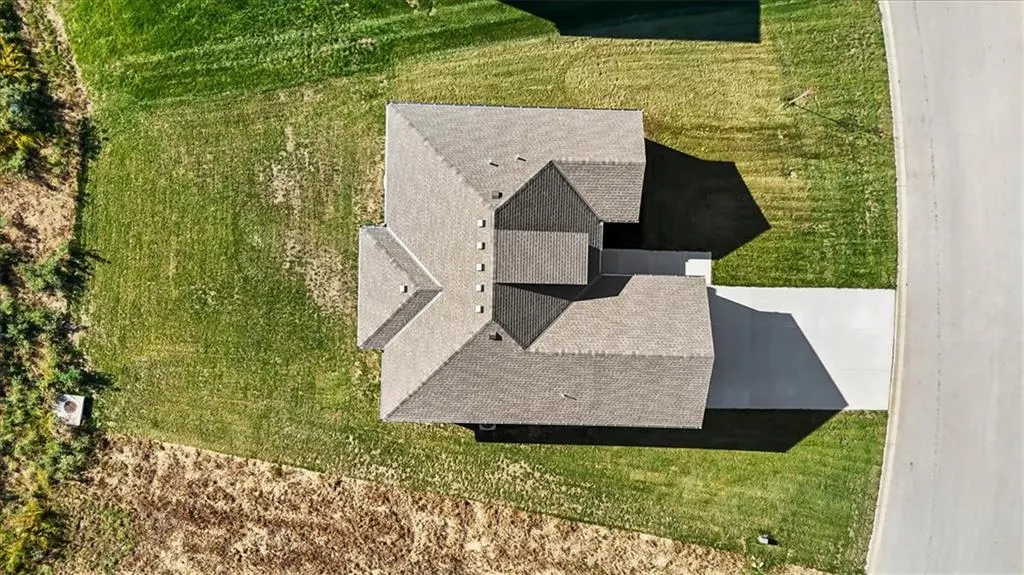
- Lot Size0.242723 Acres
Data Source:
Heartland MLS (HMLS)
Property Description
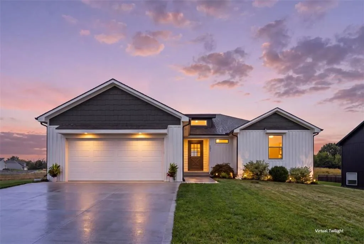
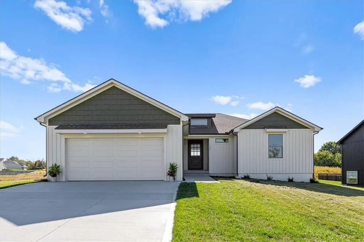
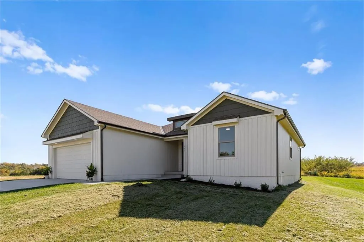
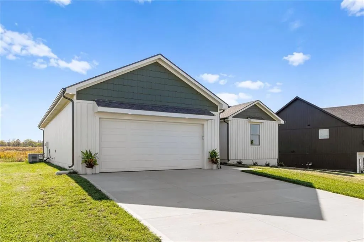
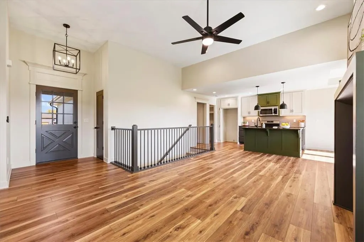
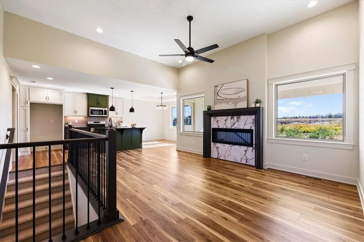
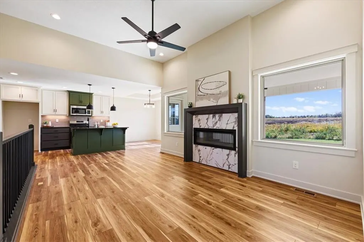
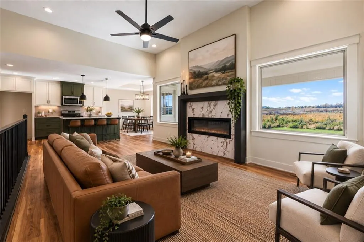
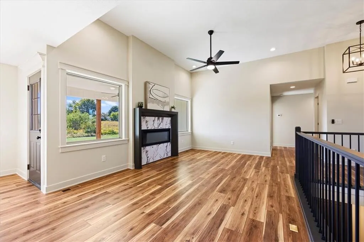
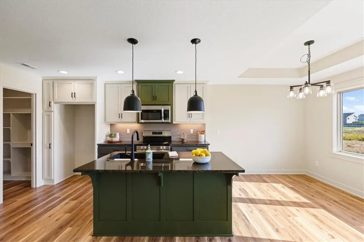
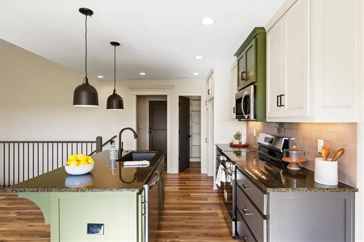
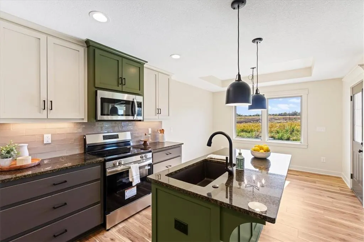
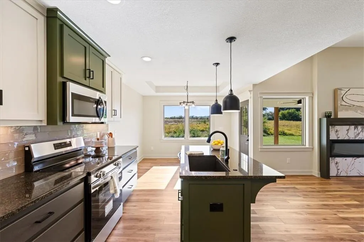
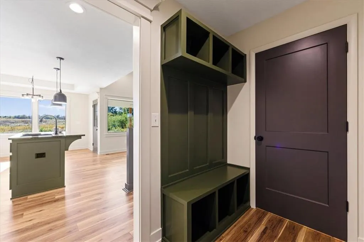
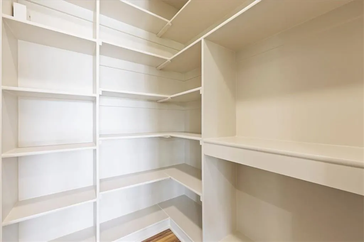
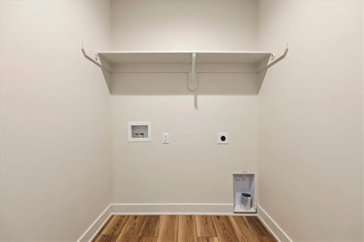
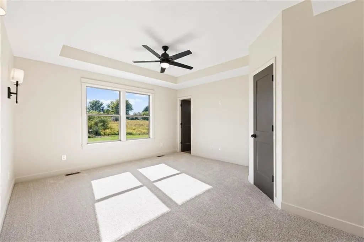
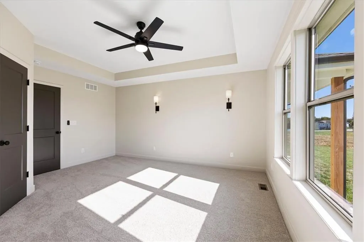
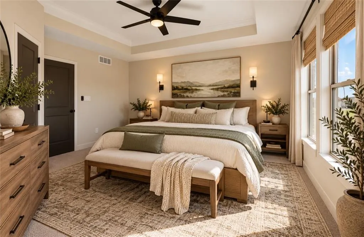
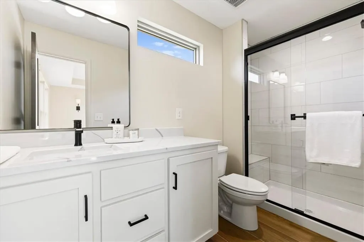
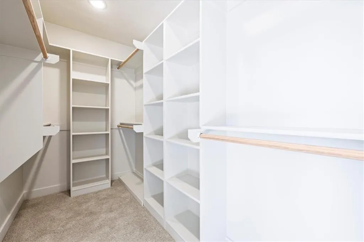
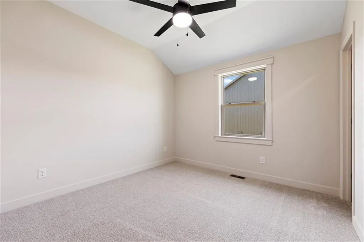
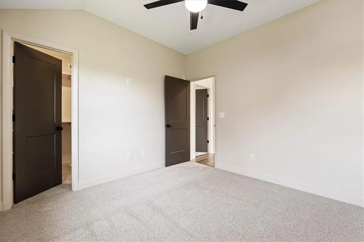
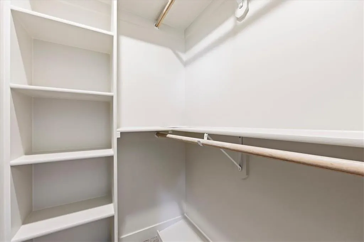
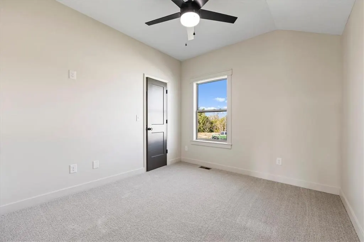
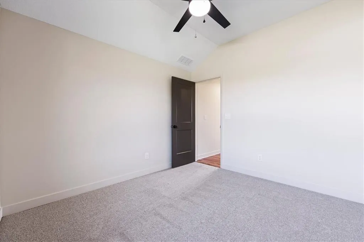
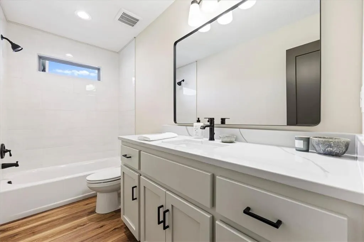
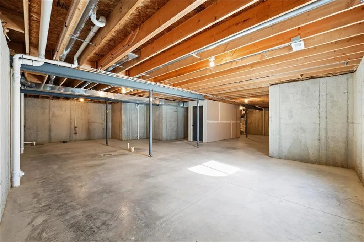
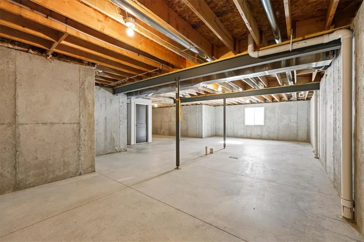
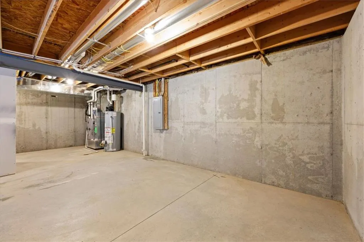
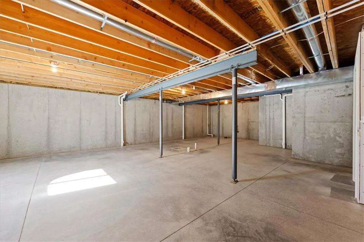
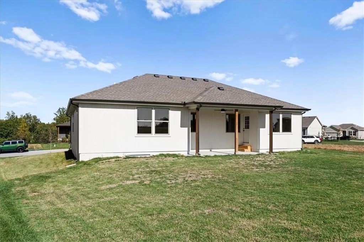
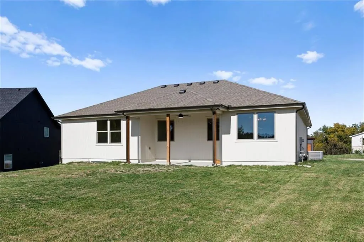
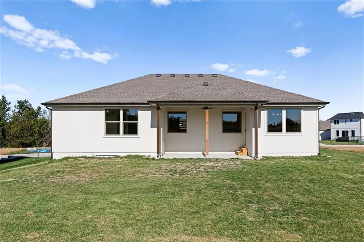
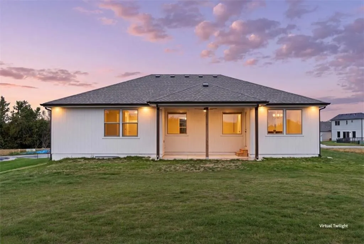
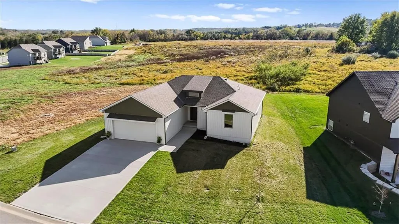
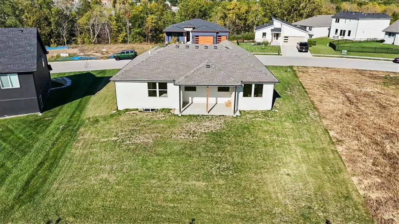
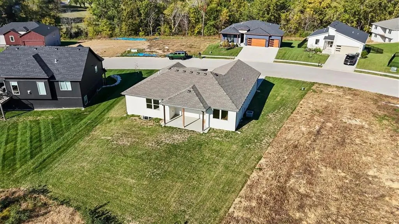
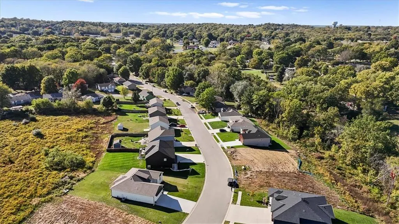
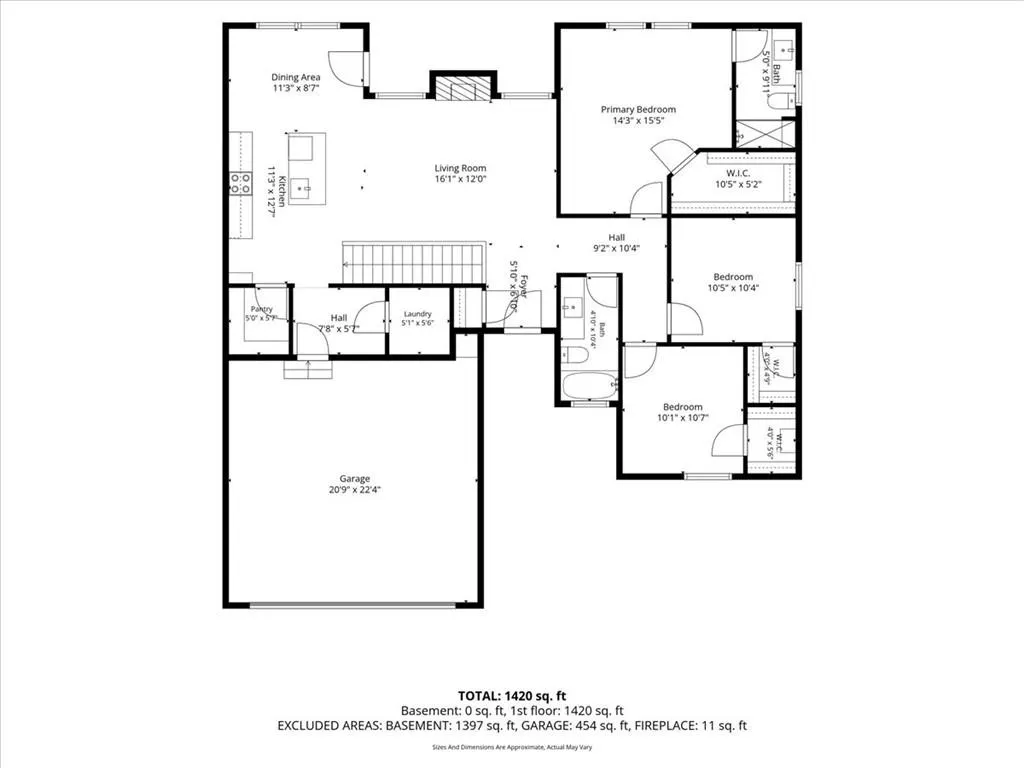
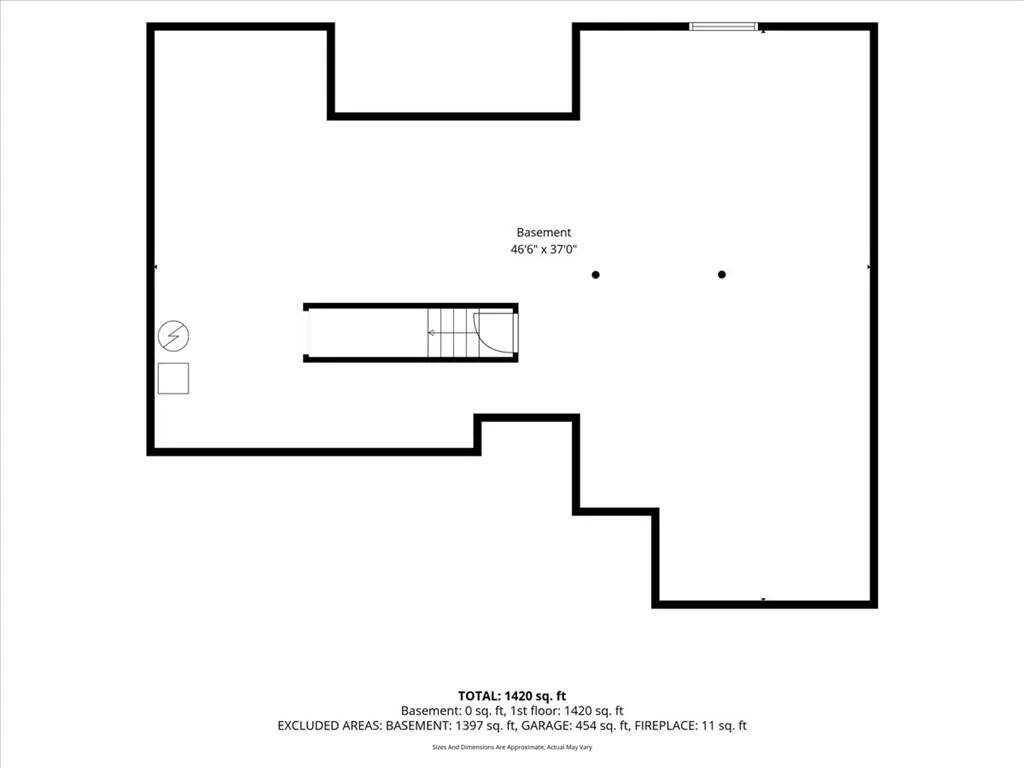
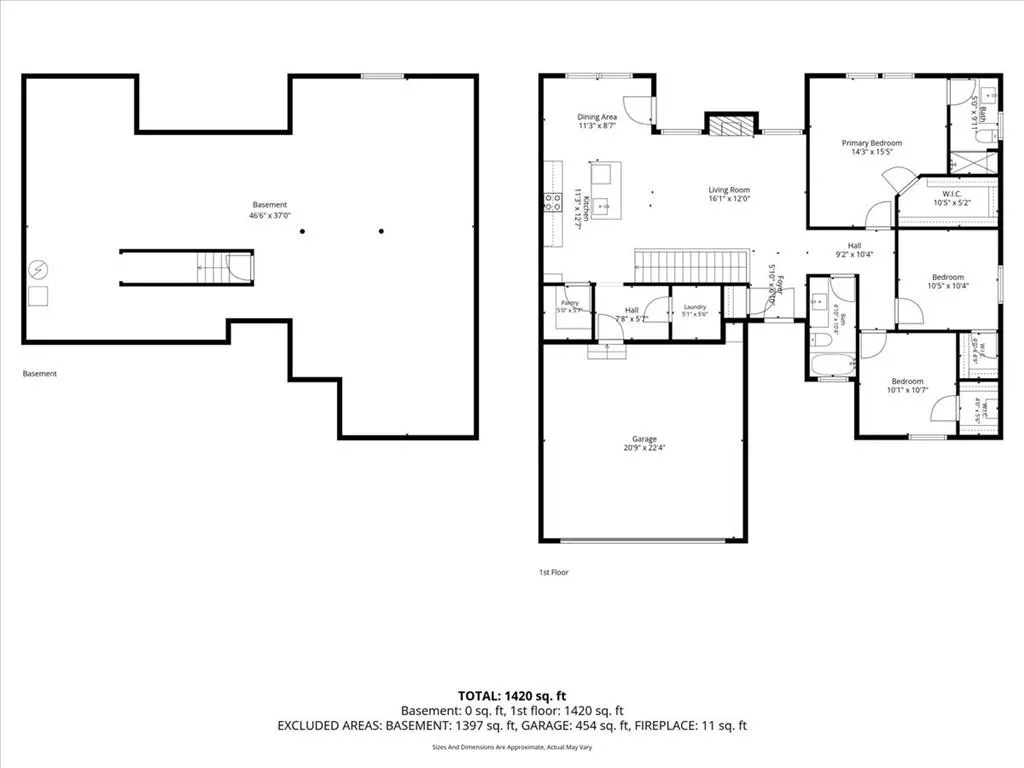
Welcome to effortless, true one-level living in this stunning, newly completed home in the beautiful Creekside community! The thoughtfully designed Afiriyie plan offers an inviting, open-concept layout complemented by soaring ceilings, expansive windows that flood the home with natural light, & warm, beautiful flooring that creates a seamless flow throughout. Every detail has been carefully considered to blend modern style with everyday comfort & functionality. From the thoughtfully curated color palette to the quality Pella windows throughout, this home showcases exceptional craftsmanship & attention to detail. The spacious great room, anchored by a cozy fireplace, flows effortlessly into the showstopping kitchen & dining area. Granite countertops, a large contrasting island with eat-in bar seating, & an oversized walk-in pantry make this kitchen as functional as it is beautiful. The dining area overlooks the generous backyard, creating the perfect setting for everyday meals & entertaining alike. Step outside to the covered patio, an ideal spot for morning coffee or relaxing evenings. The private primary suite is a true retreat, featuring abundant natural light, vaulted ceilings, a spacious walk-in closet, & a beautifully appointed en-suite bath with modern finishes. Two additional generously sized bedrooms offer vaulted ceilings & walk-in closets, while both bathrooms feature stylish finishes & quartz countertops. Everyday living is made easier with a conveniently located main-level laundry room & dedicated drop zone just off the kitchen. Looking for room to grow? The expansive unfinished daylight basement offers incredible potential for future living space, recreation, a home gym, or additional storage. With its desirable one-level living, thoughtful design, & quality finishes, this exceptional new home offers the perfect blend of style, comfort, & functionality. Fall in love with Creekside and make this beautiful home yours just in time for the holidays!
| Elementary School | Middle School | High School |
|---|---|---|
| Oak Grove Elementary School | Oak Grove Middle School | Oak Grove High School |
| Price History | |
|---|---|
| 10/23/2026 | Listed $420,000 |
| 11/4/2026 | 2$415,000 |
General Features
| Living Area | 1376 |
|---|---|
| Sewer | Public Sewer |
| Heating | Forced Air |
| Cooling | Electric |
| Roof | Composition |
| Appliances | Dishwasher,Disposal,Microwave,Electric Range |
| HOA Fee | 100 |
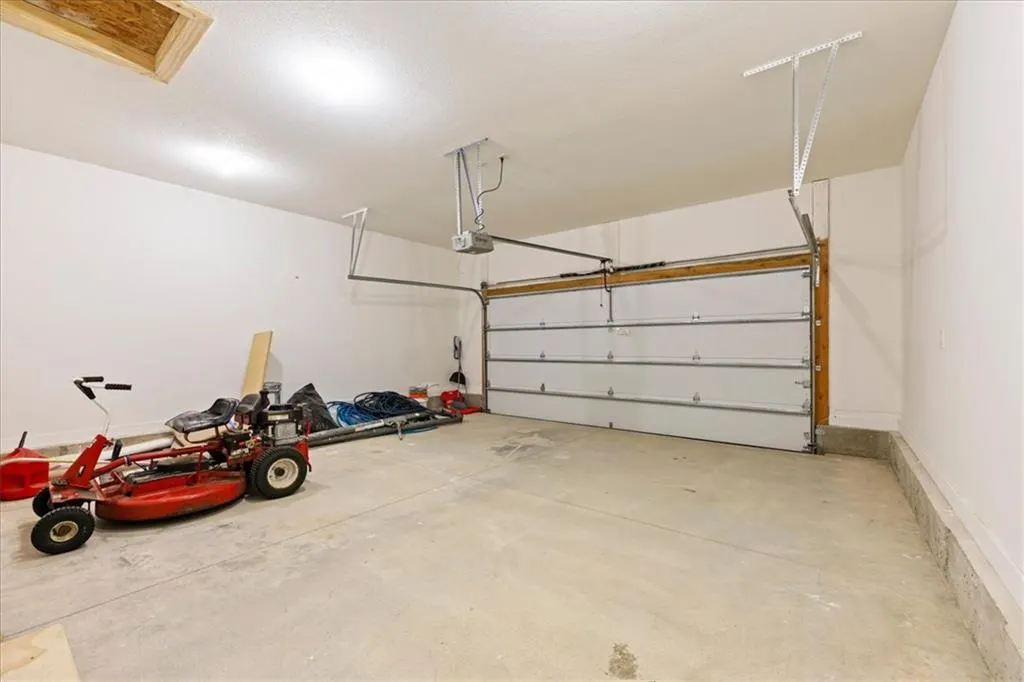
| Garage Spaces | 2 |
| Patio/Porch Features | Covered Patio |
| Architectural Style | Traditional |
| Construction Materials | Frame |
| Year Built | 2026 |
| Property Subtype | Single Family Residence |
| Ownership | Private |
| Assoc Fee Paid Per | Annually |
| County | Jackson |
| Property Type | Residential |
| HOA | Yes |
| Subdivision Name | Creekside |
| Facing Direction | Northeast |
| Garage Y/N | Yes |
| Full Baths | 2 |
| Status | Active |
| Directions | From I70 exit at Oak Grove,go south on Broadway to 21st street,east on 21st St,home will be on the right. |
| High School | Oak Grove |
| City | Oak Grove |
| Association Name | Creekside Association |
| High School District | Oak Grove |
| MLS Area | 207 - Blue Springs,Buckner,Oak Grove,Grain Val |
| Lot Size Units | Square Feet |
| Lot Size Square Feet | 10573 |
| Listing Terms | Cash,Conventional,FHA,VA Loan |
| Elementary School | Oak Grove |
| Middle/Junior High School | Oak Grove |
| Property Condition | Never Occupied |
| Public Remarks | Welcome to effortless,true one-level living in this stunning,newly completed home in the beautiful Creekside community! The thoughtfully designed Afiriyie plan offers an inviting,open-concept layout |
| Virtual Tour | https://iframe.videodelivery.net/bac528a7a969fd248bd6c1fa56961593 |
| Standard Status | Active |
| In Flood Plain | No |
| HMS_MaintenanceProvidedYN | No |
Interior Features
| Interior Amenities | Ceiling Fan(s),Kitchen Island,Painted Cabinets,Pantry,Vaulted Ceiling(s),Walk-In Closet(s) |
|---|---|
| Basement | Concrete,Egress Window(s),Full,Inside Entrance,Unfinished |
| Flooring | Carpet,Ceramic Floor,Luxury Vinyl |
| Total Fireplaces | 1 |
| Fireplace Features | Living Room |
| Basement (Y/N) | Yes |
| Air Conditioning Y/N | Yes |
| Fireplace Y/N | Yes |
| Above Grade Finished Area | 1376 |
| Laundry Features | Laundry Room,Main Level |
| Total Bedrooms | 3 |
| Dining Area Features | Breakfast Area,Country Kitchen,Eat-In Kitchen |
| Floor Plan Features | Ranch |
Exterior Features
| Parking Features | Attached,Garage Faces Front |
|---|---|
| Lot Features | City Lot,Level |
| Water Source | Public |
| Lot Size Area | 10573 |
| Other Room Features | Main Floor BR,Main Floor Primary Bedroom |
Amenities
- Foreclosure
- Views
- Short Sale
- New Construction
- Adult 55+
- Lease To Own
- No HOA Fees
- Furnished
- Primary On Main
- Air Conditioning
- Seller Finance
- Green
- Fixer Upper
- Horse
- Golf
- Fireplace
- Deck
- Garage
- Basement
- Pool
Property vs Single Family Average in 64075
Price
Taxes
Year Built
Visits
 The information displayed on this page is confidential, proprietary, and copyrighted information of Heartland Multiple Listing Service, Inc. (
 All information deemed reliable but not guaranteed. All properties are subject to prior sale, change or withdrawal. Neither listing broker(s) or information provider(s) shall be responsible for any typographical errors, misinformation, misprints and shall be held totally harmless. Listing(s) information is provided for consumer's personal, non-commercial use and may not be used for any purpose other than to identify prospective properties consumers may be interested in purchasing. The data relating
