
Address
2002 Se Oak Ridge Drive, Oak Grove, MO
Price
$ 469,900
Property Attributes
- MLS#2644542
- TypeSingle Family
- Listing Status Active
- CountyJACKSON
- CityOak Grove
- Area207 - Blue Springs - Buckner - Oak Grove - Grain V
- NeighborhoodCreekside
- Zip64075
- StyleTraditional
- Year Built2026
- Taxes$ 6200
- Price$ 469,900
- Bedrooms4
- Full Bathrooms2
- Half Bathrooms1
- Sqr Footage2320
- Lot Size0.161249 Acres
Data Source:
Heartland MLS (HMLS)
Property Description
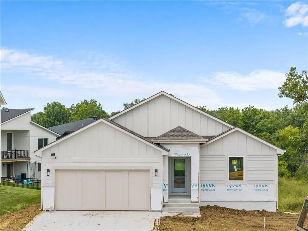
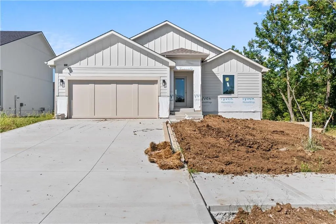
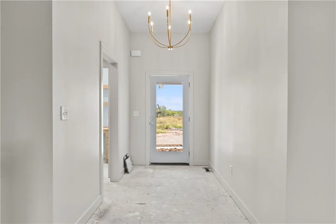
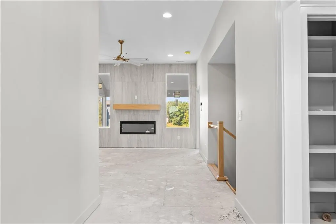
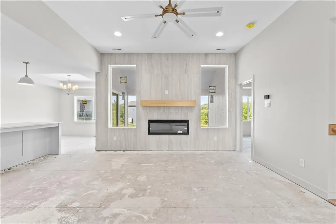
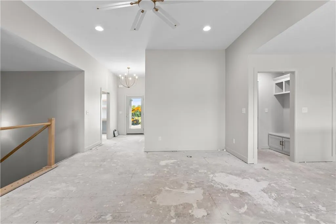
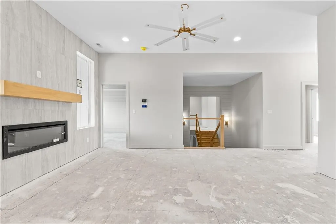
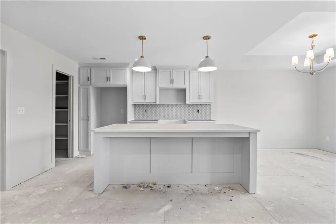
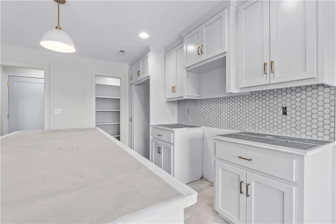
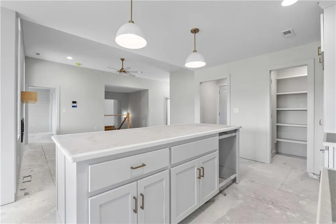
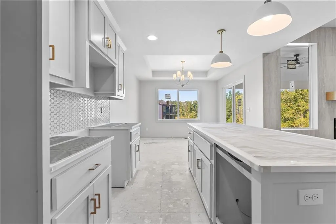
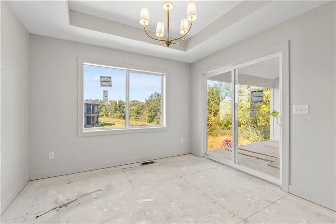
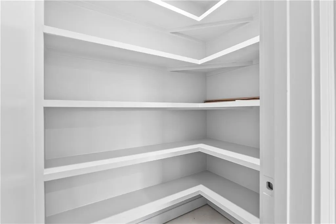
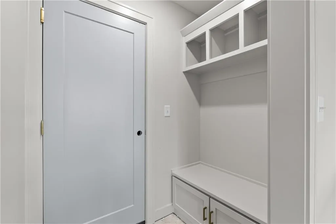
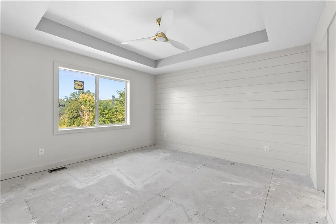
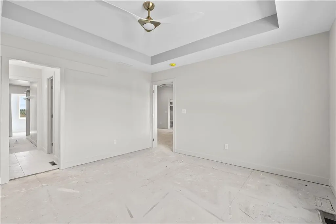
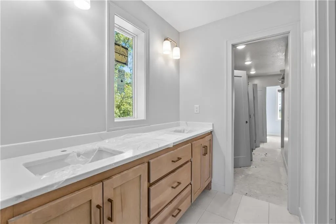
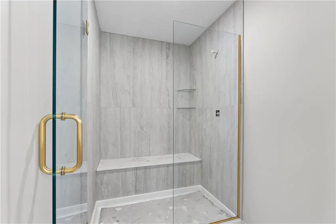
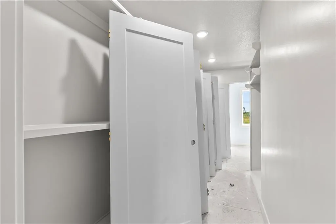
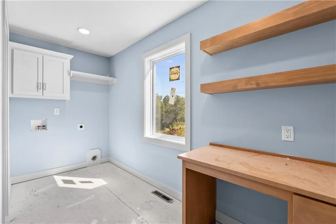
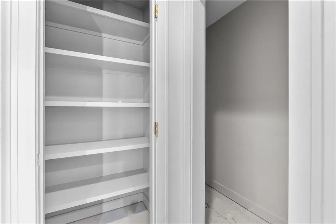
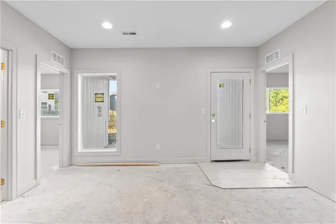
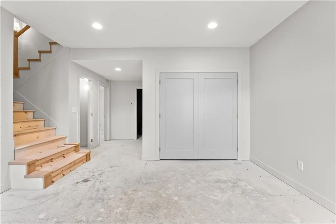
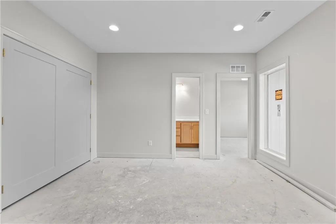
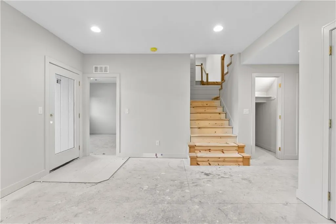
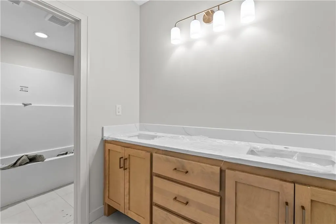
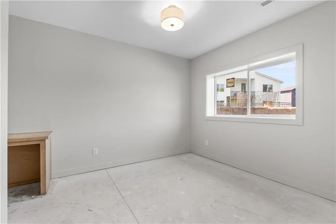
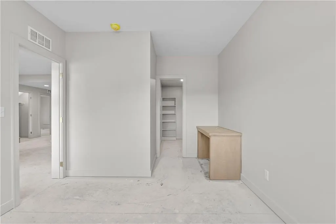
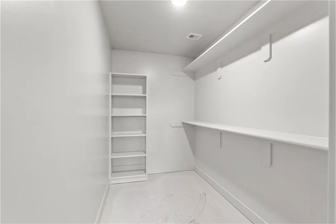
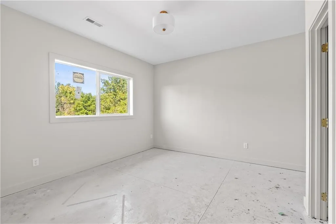
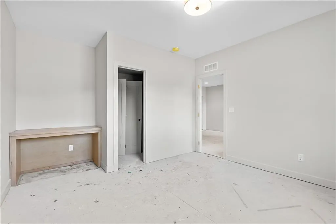
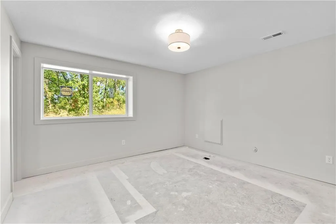
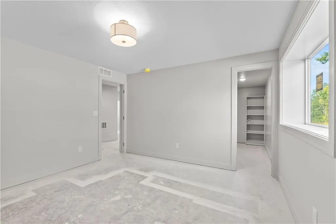
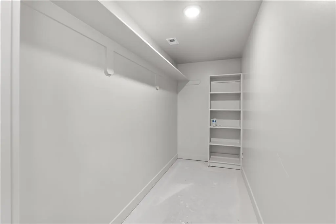
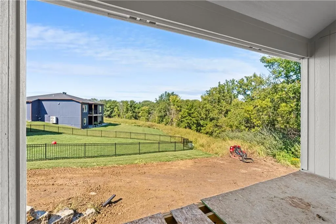
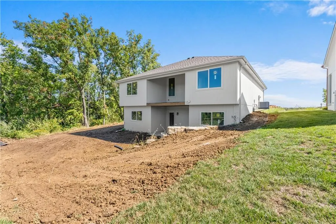
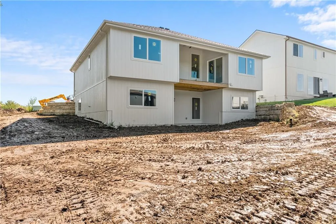
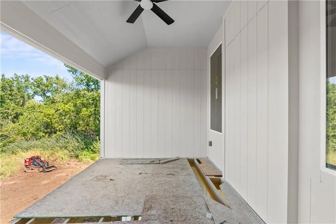
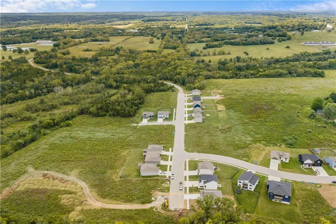
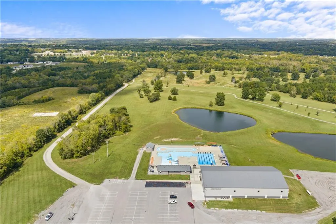
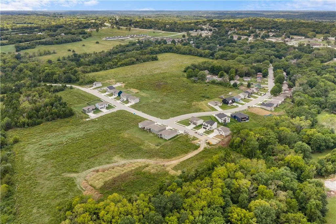
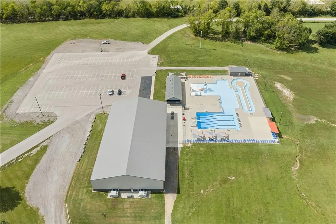
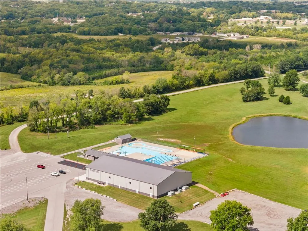
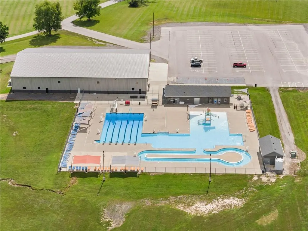
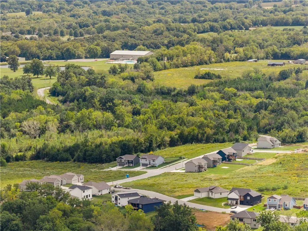
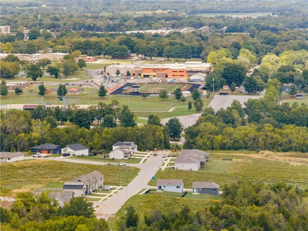
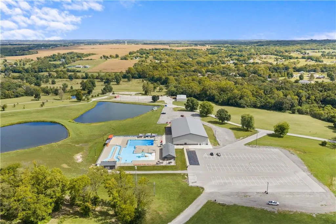
Welcome home to the Axis floorplan in Creekside by Graham Construction KC, where pride of craftsmanship shows in every build. Currently in the flooring stage with anticipated completion within the next 60 days, this thoughtfully designed reverse 1.5-story home offers 4 bedrooms, 2.5 baths and a layout designed to make everyday living easy. The kitchen features quartz countertops, walk-in pantry, large island that opens to the great room with an electric fireplace. The spacious main-floor primary suite features a vaulted ceiling, double vanity and large walk-in shower. One of the Axis' standout features is the oversized primary closet, which flows directly into the laundry and workspace area and back into the main living space. The finished walkout lower level offers three additional spacious bedrooms, a full bath and recreation room. Every bedroom includes a walk-in closet, giving you storage in all the right places. Graham Construction KC builds quality into the things you can't always see, including 2x6 framing, high-efficiency Pella windows and thoughtful construction designed for lasting comfort and efficiency. The location of this home makes it even more special, with the backyard overlooking the creek and wooded area separating Creekside from Webb Park, meaning no future neighborhood development directly behind you. Tucked away from busy main roads, Creekside keeps you conveniently located near Oak Grove amenities, including a direct community connection to the Fieldhouse and community pool. Come experience the craftsmanship, thoughtful design and quality behind the Axis for yourself.
| Price History | |
|---|---|
| 10/2/2026 | Listed $469,900 |
General Features
| Living Area | 2320 |
|---|---|
| Sewer | Public Sewer |
| Heating | Forced Air |
| Cooling | Electric |
| Possession | Funding |
| Roof | Composition |
| Appliances | Dishwasher,Disposal,Exhaust Fan,Humidifier,Microwave,Electric Range,Stainless Steel Appliance(s),Under Cabinet Appliance(s) |
| HOA Fee | 100 |
| Garage Spaces | 2 |
| Patio/Porch Features | Deck- Covered,Covered Patio |
| Architectural Style | Traditional |
| Security Features | Smoke Detector(s) |
| Construction Materials | Frame,Wood Siding |
| Year Built | 2026 |
| Property Subtype | Single Family Residence |
| Ownership | Private |
| Assoc Fee Paid Per | Annually |
| County | Jackson |
| Property Type | Residential |
| HOA | Yes |
| Subdivision Name | Creekside |
| Facing Direction | East |
| Garage Y/N | Yes |
| Full Baths | 2 |
| Status | Active |
| Directions | From I70 exit at Oak Grove,go south on Broadway to 21st street,turn right on 21st St to Oak Ridge Dr. Go north on Oak Ridge Dr. home will be on the left. |
| City | Oak Grove |
| Association Name | Creekside Home Association |
| High School District | Oak Grove |
| MLS Area | 207 - Blue Springs,Buckner,Oak Grove,Grain Val |
| Lot Size Units | Square Feet |
| Lot Size Square Feet | 7024 |
| Listing Terms | Cash,Conventional,FHA,USDA Loan,VA Loan |
| Property Condition | Under Construction |
| Public Remarks | Welcome home to the Axis floorplan in Creekside by Graham Construction KC,where pride of craftsmanship shows in every build. Currently in the flooring stage with anticipated completion within the nex |
| Builder Name | Graham Const KC LLC |
| Standard Status | Active |
| In Flood Plain | No |
| HMS_MaintenanceProvidedYN | No |
Interior Features
| Interior Amenities | Ceiling Fan(s),Kitchen Island,Painted Cabinets,Pantry,Stained Cabinets,Walk-In Closet(s) |
|---|---|
| Basement | Finished,Full,Walk-Out Access |
| Flooring | Carpet,Ceramic Floor,Luxury Vinyl,Tile |
| Total Fireplaces | 1 |
| Fireplace Features | Electric,Great Room |
| Basement (Y/N) | Yes |
| Air Conditioning Y/N | Yes |
| Window Features | Thermal Windows |
| Fireplace Y/N | Yes |
| Above Grade Finished Area | 1200 |
| Half Baths | 1 |
| Laundry Features | Main Level |
| Total Bedrooms | 4 |
| Below Grade Finished Area | 1120 |
| Dining Area Features | Breakfast Area |
| Floor Plan Features | Ranch,Reverse 1.5 Story |
Exterior Features
| Parking Features | Attached,Garage Faces Front |
|---|---|
| Lot Features | City Lot |
| Water Source | Public |
| Lot Size Area | 7024 |
| Road Surface Type | Paved |
| Builder Model | Axis |
| Road Responsibility | Public Maintenance |
| Other Room Features | Great Room,Main Floor Primary Bedroom,Recreation Room |
Amenities
- Foreclosure
- Views
- Short Sale
- New Construction
- Adult 55+
- Lease To Own
- No HOA Fees
- Furnished
- Primary On Main
- Air Conditioning
- Seller Finance
- Green
- Fixer Upper
- Horse
- Golf
- Fireplace
- Deck
- Garage
- Basement
- Pool
Property vs Single Family Average in 64075
Price
Taxes
Year Built
Visits
 The information displayed on this page is confidential, proprietary, and copyrighted information of Heartland Multiple Listing Service, Inc. (
 All information deemed reliable but not guaranteed. All properties are subject to prior sale, change or withdrawal. Neither listing broker(s) or information provider(s) shall be responsible for any typographical errors, misinformation, misprints and shall be held totally harmless. Listing(s) information is provided for consumer's personal, non-commercial use and may not be used for any purpose other than to identify prospective properties consumers may be interested in purchasing. The data relating
