
Address
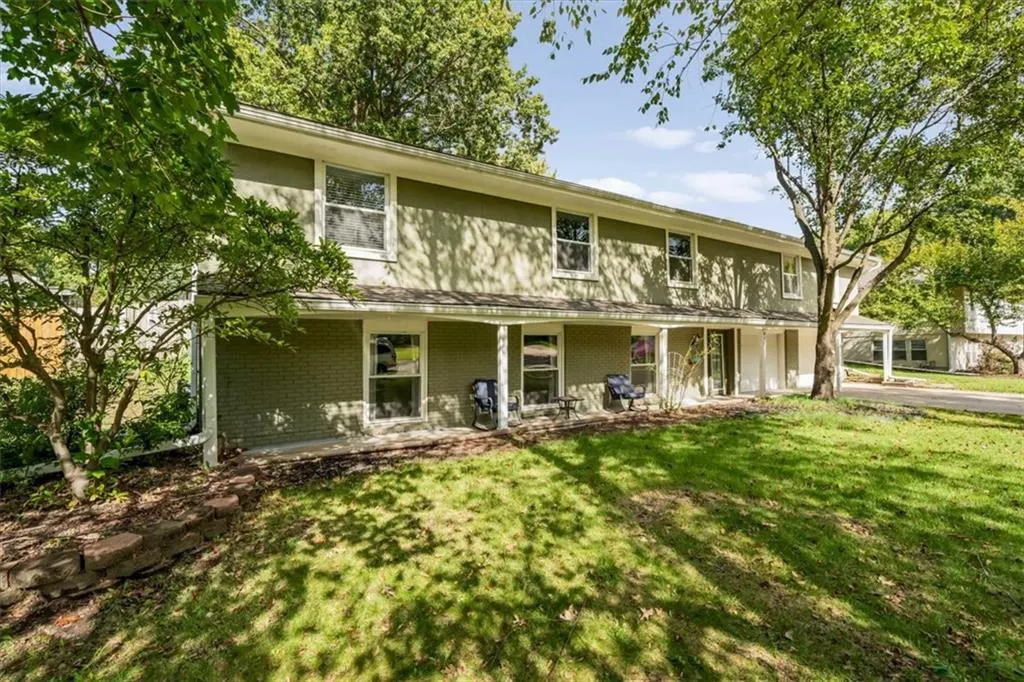
912 W 98th Street, Kansas City, MO
Price
$ 397,500
Property Attributes
- MLS#2648492
- TypeSingle Family
- Listing Status Active
- CountyJACKSON
- CityKansas City
- Area203 - South K.C. Mo-Grandview Area
- NeighborhoodLea Manor
- Zip64114
- StyleTraditional
- Year Built1961
- Taxes$ 4916
- Price$ 397,500
- Bedrooms4
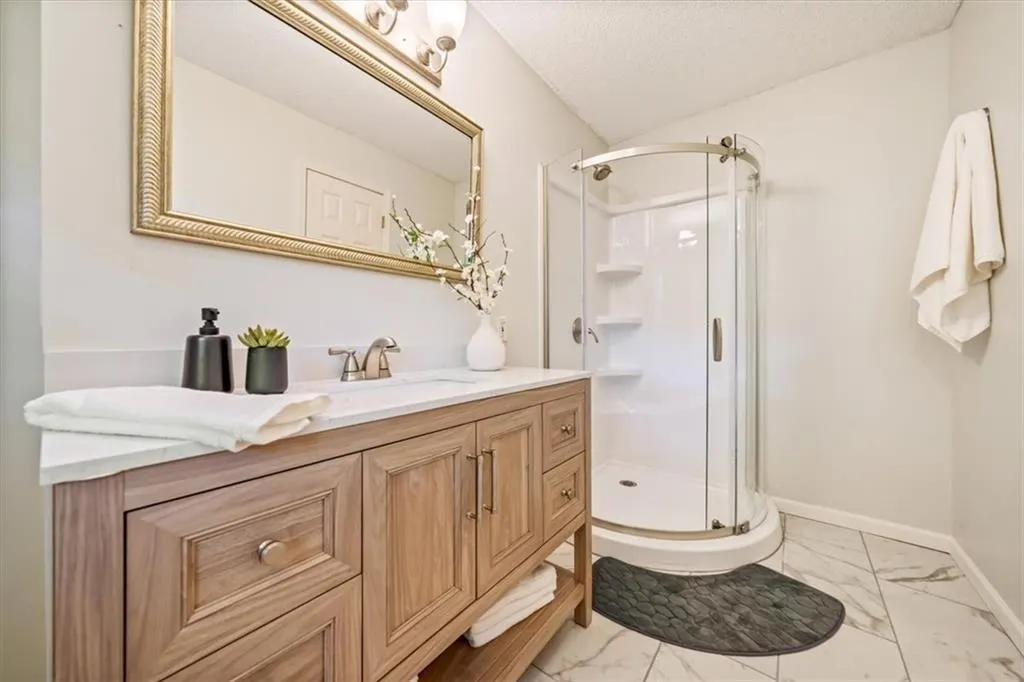
- Full Bathrooms2
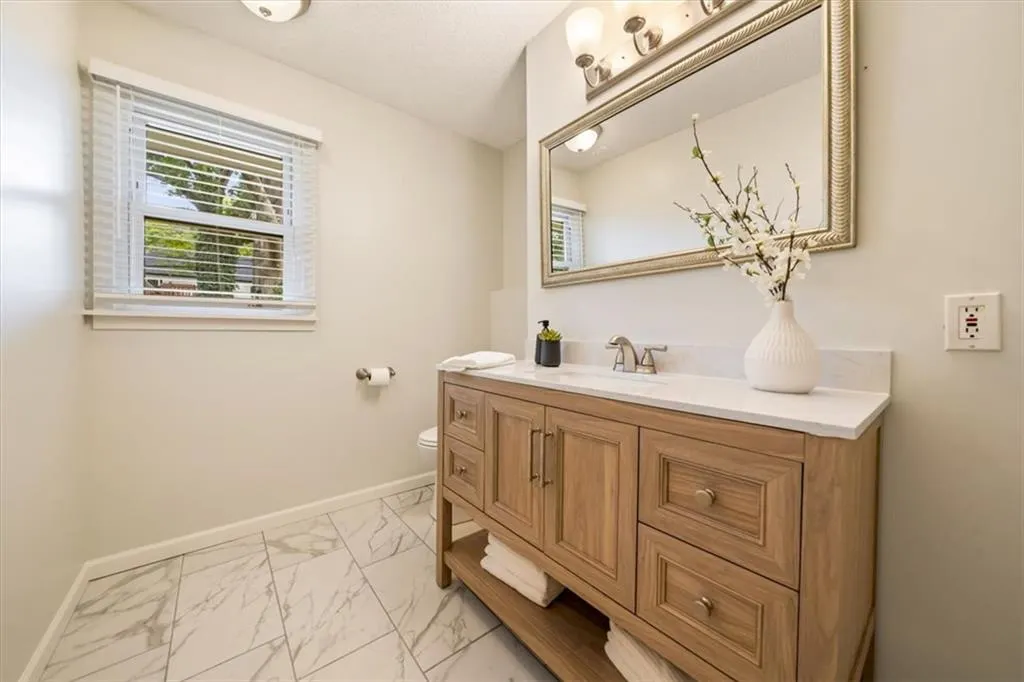
- Half Bathrooms1
- Sqr Footage3370
- Lot Size0.272911 Acres
Data Source:
Heartland MLS (HMLS)
Property Description
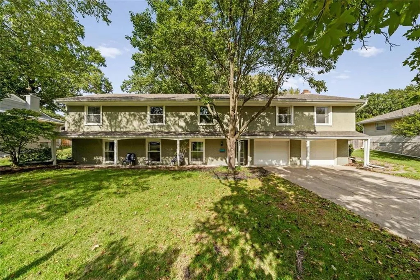
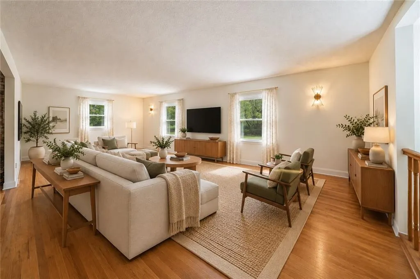
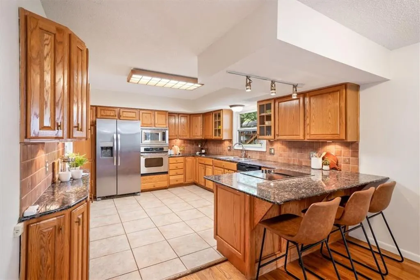
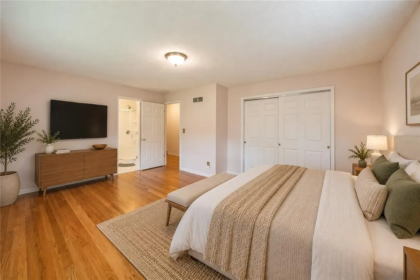
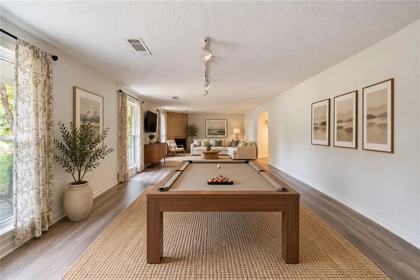
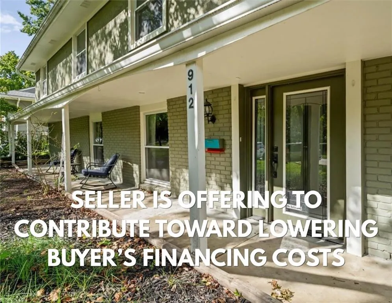
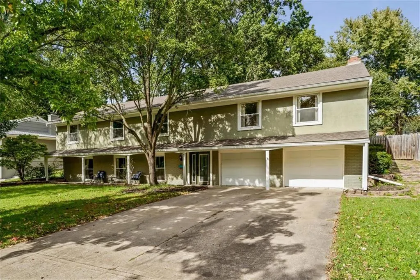
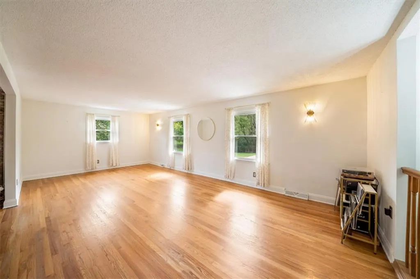
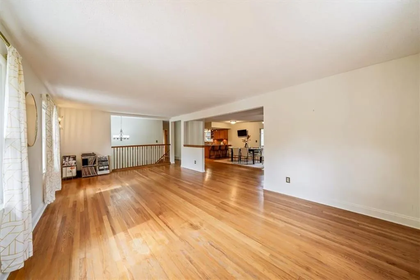
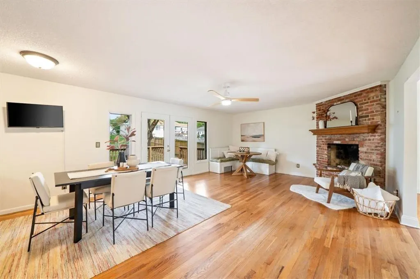
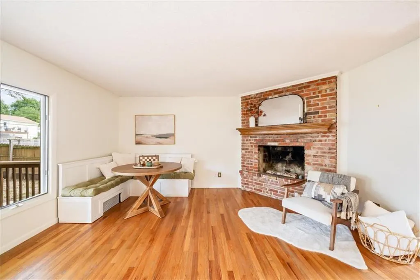
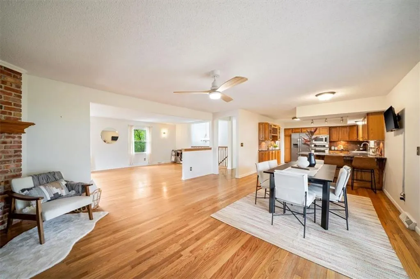
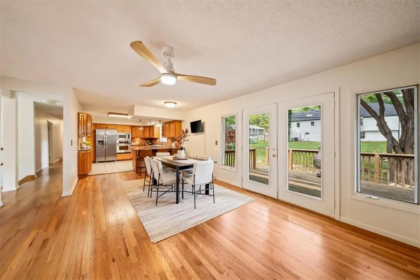
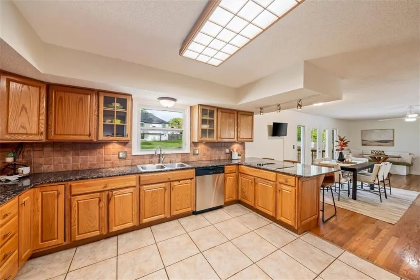
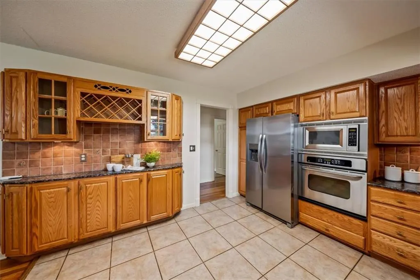
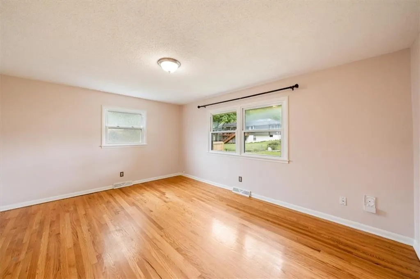
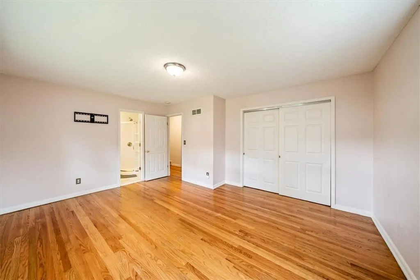
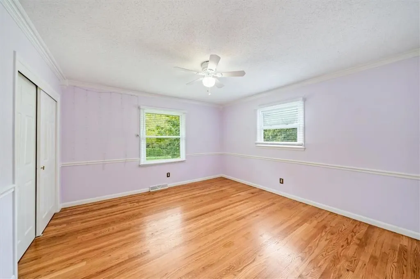
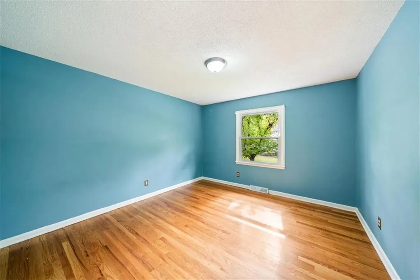
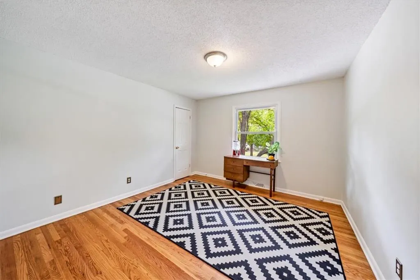
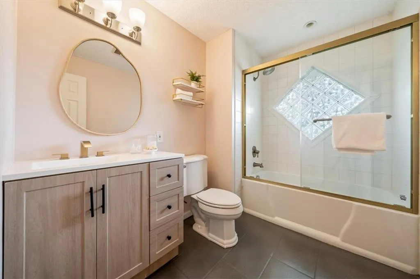
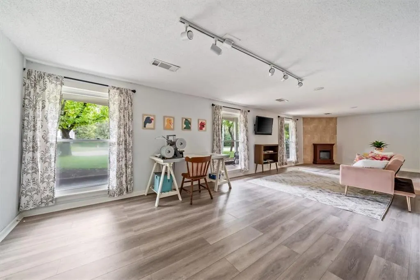
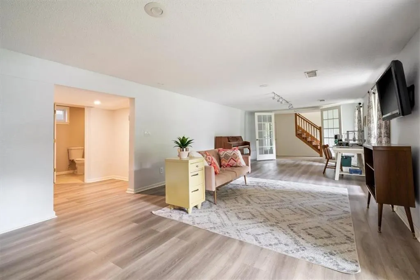
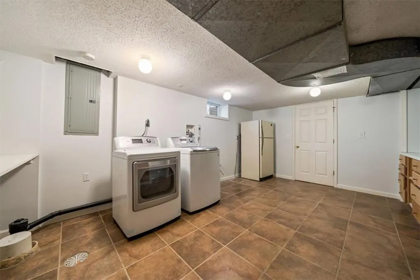
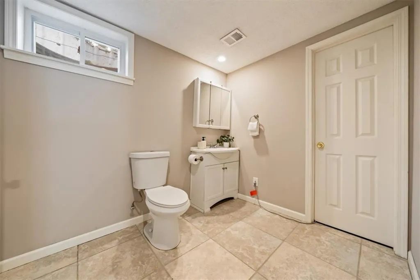
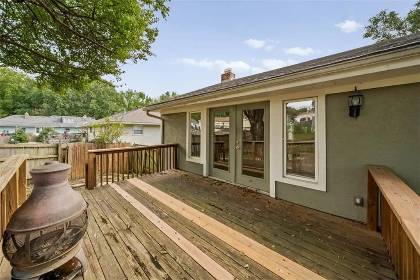
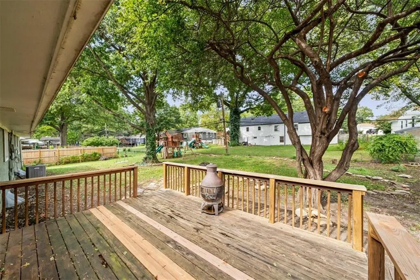
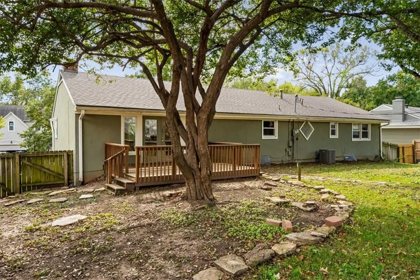
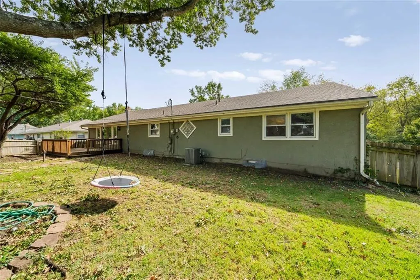
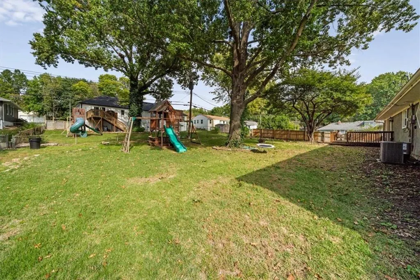
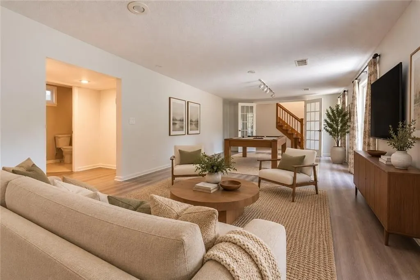
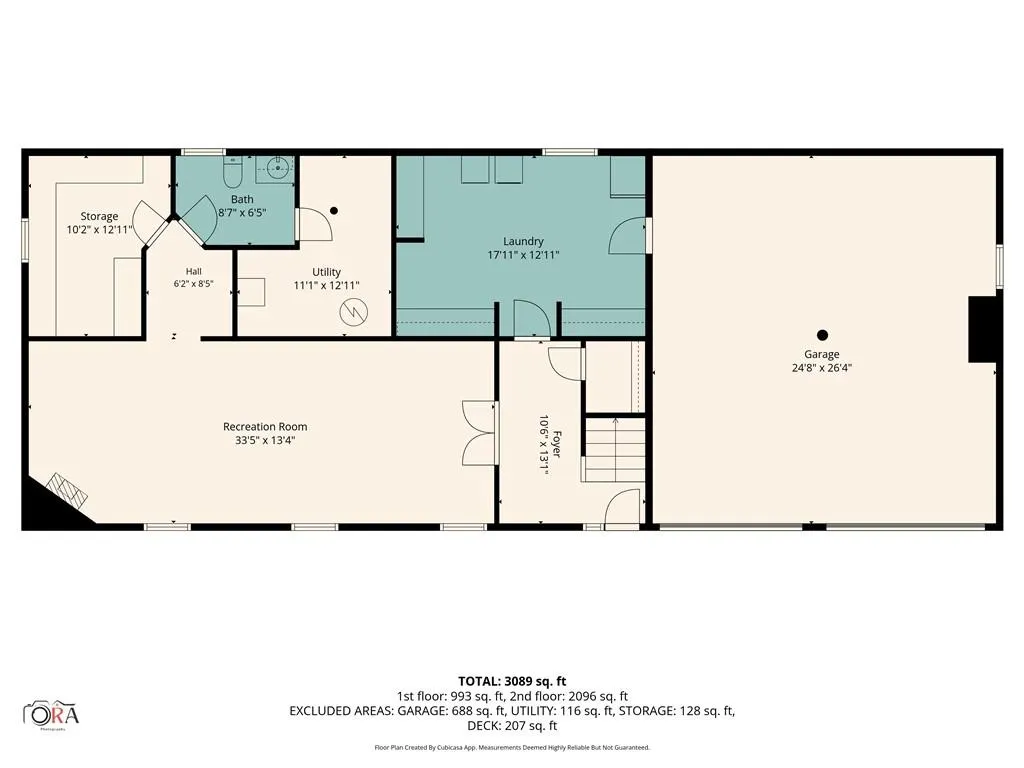
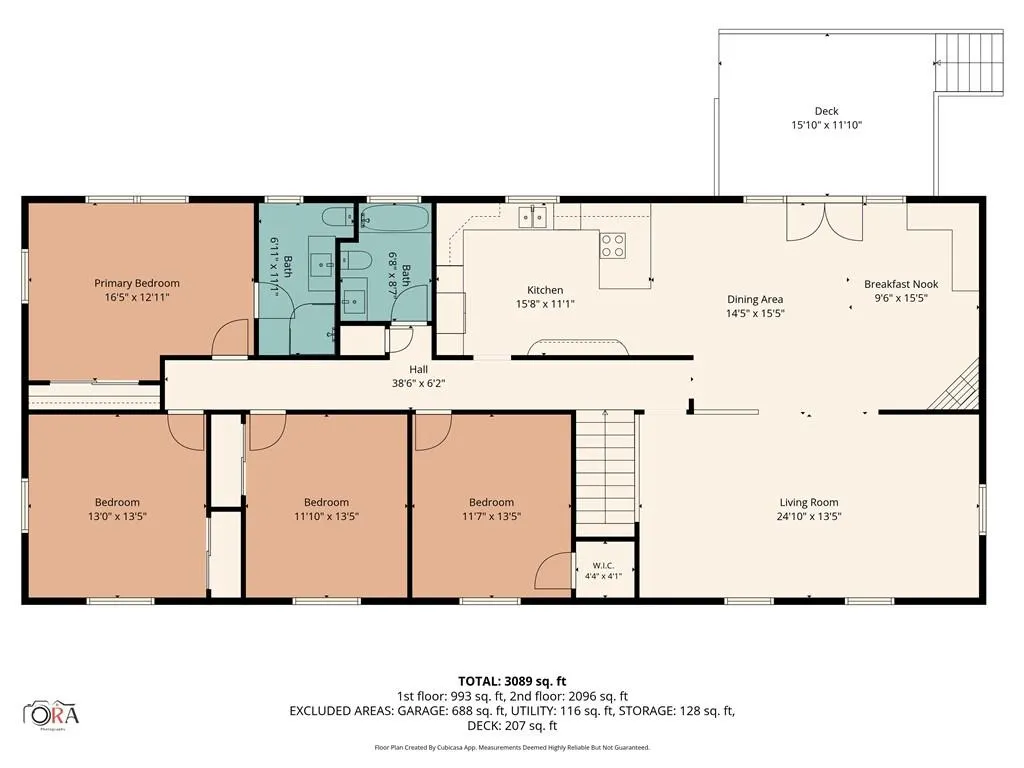
**SELLER IS OFFERING TO CONTRIBUTE TOWARD BUYER’S FINANCING COSTS*!** There's more room to live, more room to grow, and MORE VALUE PER SQFT in Lea Manor! This spacious 4-bedroom home offers approximately 3,370 square feet of finished living space, giving you room to spread out, gather together, and make the most of every square foot. If you’ve been searching near Waldo, where you may find yourself paying more for less space, this home is worth a closer look. The kitchen features granite countertops, generous cabinet storage, and a practical layout that flows into the adjoining combination dining and hearth room, creating a natural gathering spot for everyday meals and time with family and friends. Multiple living areas offer room to entertain, relax, work from home, or create spaces that fit your lifestyle. Need room for hobbies, movie nights, or game day? The finished lower level adds a large recreation room and half bath, while the oversized laundry and mudroom provides extra space for storage and everyday organization. Step outside to the deck and spacious backyard, with room for outdoor dining, play, gardening, and weekend get-togethers. With four bedrooms, 2.5 baths, a finished lower level, and plenty of room to make it your own, you can get the space you need and personalize the finishes over time. Enjoy convenient access to Waldo’s restaurants and shops, Ward Parkway, Town Center Plaza, parks, and everyday essentials. If you’re looking for more living space, flexibility, and value in a location close to the neighborhoods you love, this Lea Manor home deserves a spot on your list.
| Elementary School | Middle School | High School |
|---|---|---|
| Indian Creek Elementary School | Center Middle School | Center High School |
| Price History | |
|---|---|
| 10/23/2026 | Listed $397,500 |
General Features
| Living Area | 3370 |
|---|---|
| Sewer | Public Sewer |
| Heating | Forced Air |
| Cooling | Electric |
| Possession | Negotiable |
| Roof | Composition |
| Appliances | Dishwasher,Disposal,Down Draft,Microwave,Refrigerator,Built-In Oven,Electric Range |
| Garage Spaces | 2 |
| Patio/Porch Features | Deck,Covered Patio |
| Architectural Style | Traditional |
| Security Features | Security System |
| Construction Materials | Brick/Mortar,Shingle Siding |
| Year Built | 1961 |
| Property Subtype | Single Family Residence |
| Ownership | Private |
| Assoc Fee Paid Per | None |
| County | Jackson |
| Property Type | Residential |
| HOA | No |
| Subdivision Name | Lea Manor |
| Facing Direction | South |
| Garage Y/N | Yes |
| Full Baths | 2 |
| Status | Active |
| Directions | From State Line,East on 99th Street,North on Belleview,East on 98th Street. Home is on the Left. |
| High School | Center |
| City | Kansas City |
| High School District | Center |
| MLS Area | 203 - South K.C. Mo/Grandview Area |
| Lot Size Units | Square Feet |
| Lot Size Square Feet | 11888 |
| Listing Terms | Cash,Conventional,FHA,Private Financing Available,VA Loan |
| Elementary School | Indian Creek |
| Middle/Junior High School | Center |
| Public Remarks | **SELLER IS OFFERING TO CONTRIBUTE TOWARD BUYER’S FINANCING COSTS*!** There's more room to live,more room to grow,and MORE VALUE PER SQFT in Lea Manor! This spacious 4-bedroom home offers approximate |
| Virtual Tour | https://mls.ricoh360.com/b798534e-d87e-422c-a2ea-dd6a31caba11 |
| Standard Status | Active |
| In Flood Plain | No |
| HMS_MaintenanceProvidedYN | No |
Interior Features
| Interior Amenities | Ceiling Fan(s),Central Vacuum,Walk-In Closet(s) |
|---|---|
| Basement | Finished,Inside Entrance,Walk-Out Access |
| Flooring | Wood |
| Total Fireplaces | 1 |
| Fireplace Features | Hearth Room |
| Basement (Y/N) | Yes |
| Air Conditioning Y/N | Yes |
| Fireplace Y/N | Yes |
| Above Grade Finished Area | 3370 |
| Half Baths | 1 |
| Laundry Features | Laundry Room |
| Total Bedrooms | 4 |
| Dining Area Features | Hearth Room,Kit/Dining Combo |
| Floor Plan Features | 2 Stories,Raised Ranch |
Exterior Features
| Fencing | Wood |
|---|---|
| Parking Features | Attached,Built-In,Garage Faces Front |
| Lot Features | City Lot,Level |
| Water Source | Public |
| Lot Size Area | 11888 |
| Other Room Features | Entry,Family Room,Media Room,Mud Room,Recreation Room |
Amenities
- Foreclosure
- Views
- Short Sale
- New Construction
- Adult 55+
- Lease To Own
- No HOA Fees
- Furnished
- Primary On Main
- Air Conditioning
- Seller Finance
- Green
- Fixer Upper
- Horse
- Golf
- Fireplace
- Deck
- Garage
- Basement
- Pool
Property vs Single Family Average in 64114
Price
Taxes
Year Built
Visits
 The information displayed on this page is confidential, proprietary, and copyrighted information of Heartland Multiple Listing Service, Inc. (
 All information deemed reliable but not guaranteed. All properties are subject to prior sale, change or withdrawal. Neither listing broker(s) or information provider(s) shall be responsible for any typographical errors, misinformation, misprints and shall be held totally harmless. Listing(s) information is provided for consumer's personal, non-commercial use and may not be used for any purpose other than to identify prospective properties consumers may be interested in purchasing. The data relating
