
Address
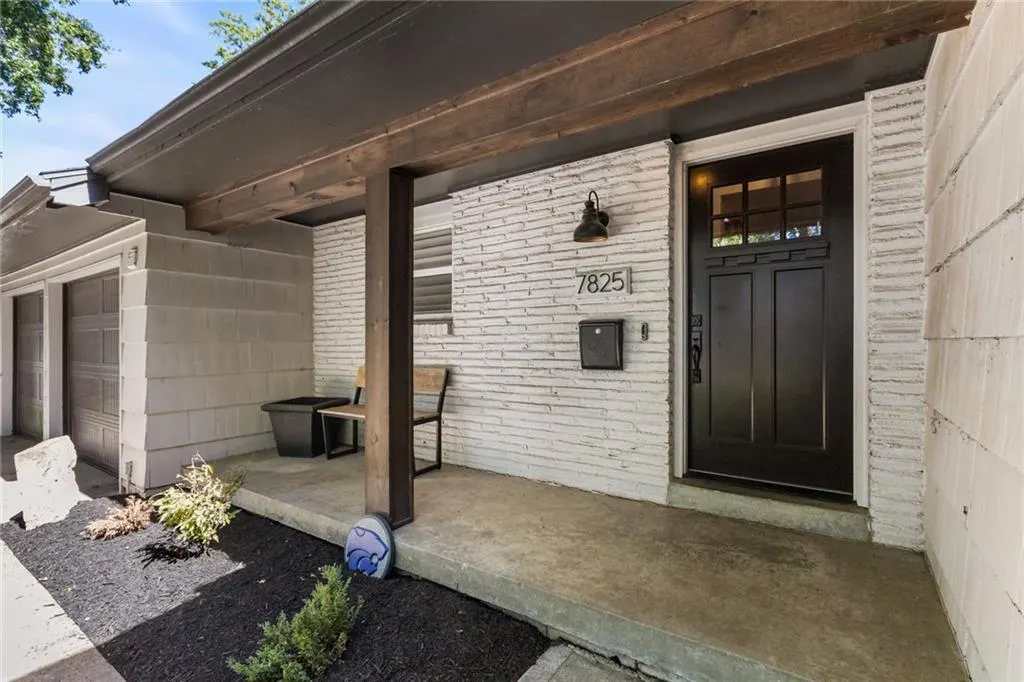
7825 Rosewood Drive, Prairie Village, KS
Price
$ 635,000
Property Attributes
- MLS#2645004
- TypeSingle Family
- Listing Status Active
- CountyJOHNSON - KS
- CityPrairie Village
- Area320 - N=75th - S=I-435 - E=State Ln - W=I-35 & K-1
- NeighborhoodPrairie Ridge
- Zip66208
- StyleTraditional
- Year Built1954
- Taxes$ 7894
- Price$ 635,000
- Bedrooms4
- Full Bathrooms2
- Half Bathrooms1
- Sqr Footage2621
- Lot Size0.257713 Acres
Data Source:
Heartland MLS (HMLS)
Property Description
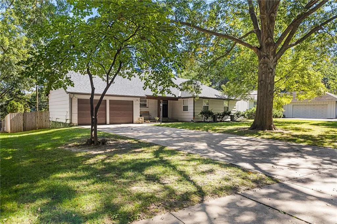
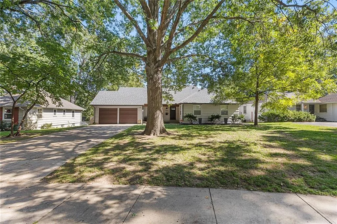
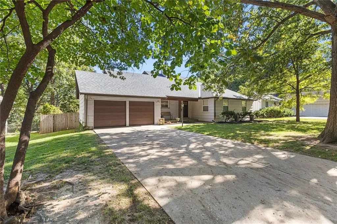
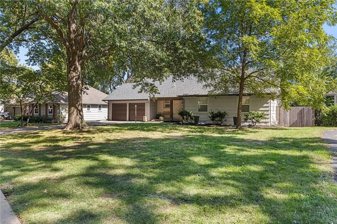
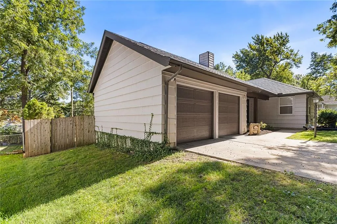
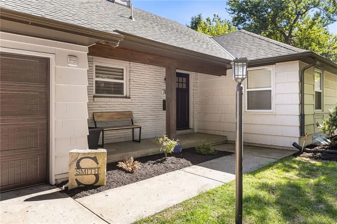
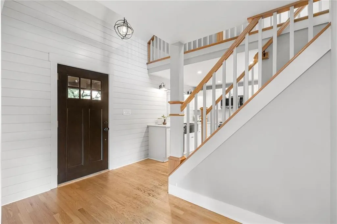
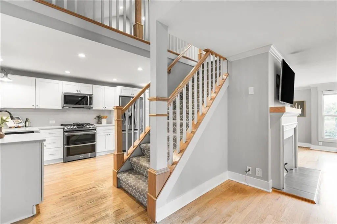
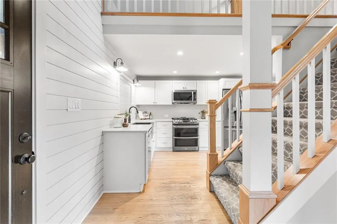
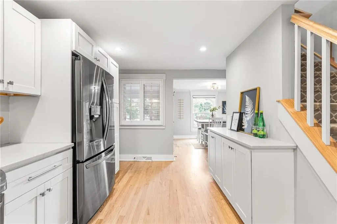
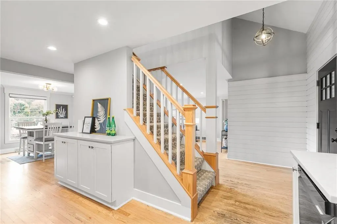
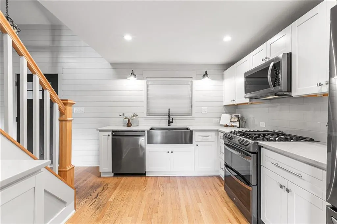
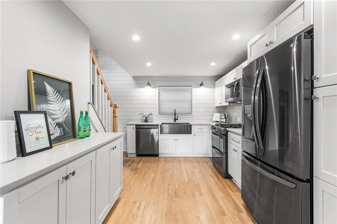
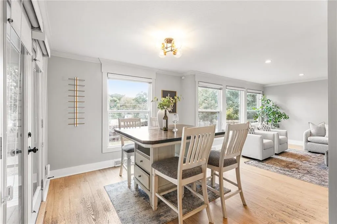
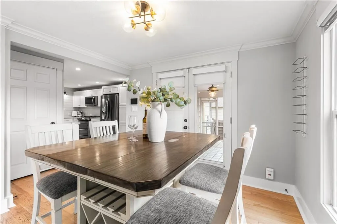
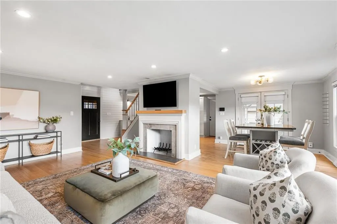
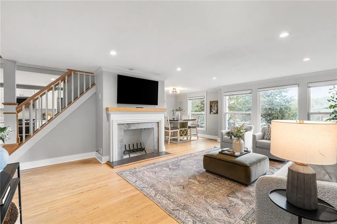
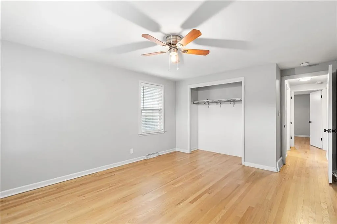
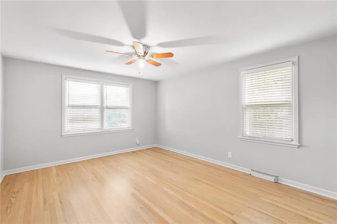
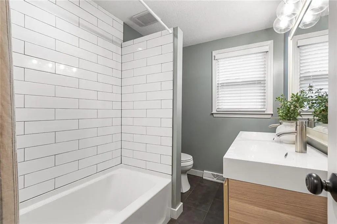
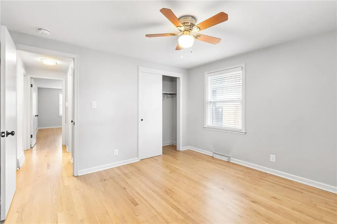
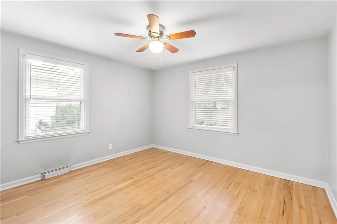
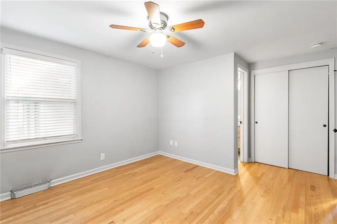
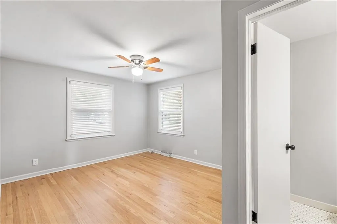
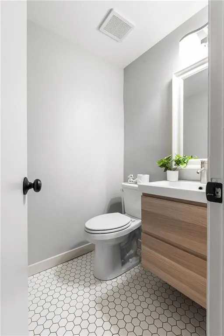
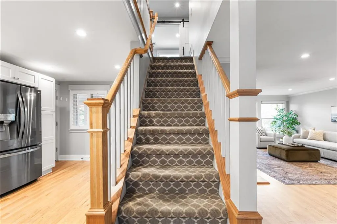
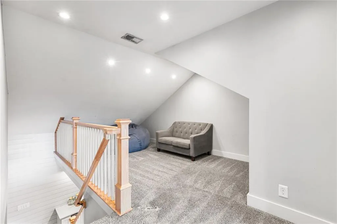
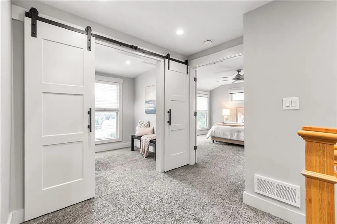
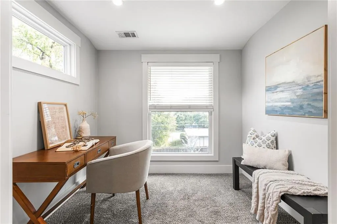
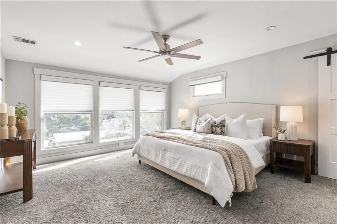
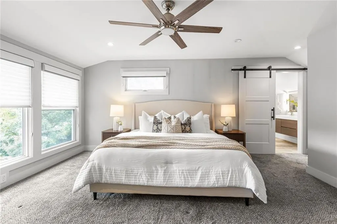
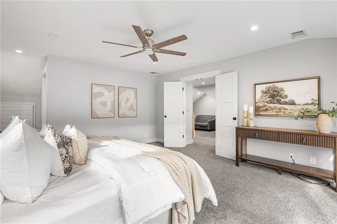
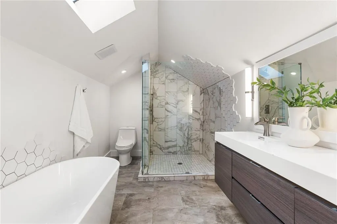
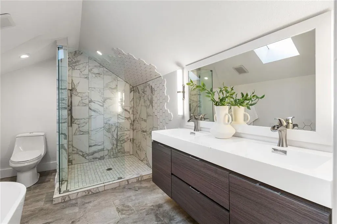
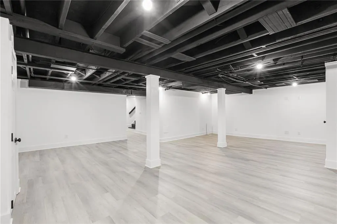
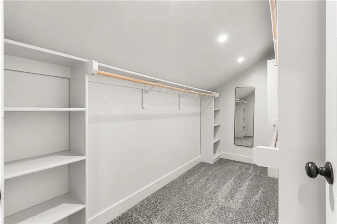
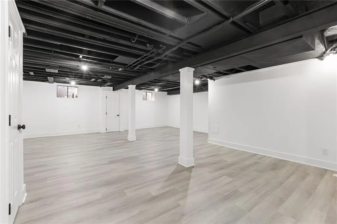
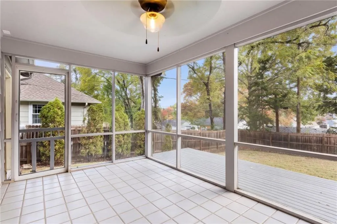
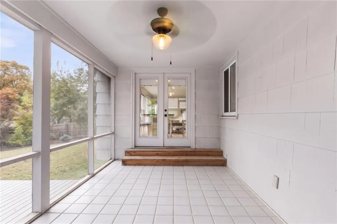
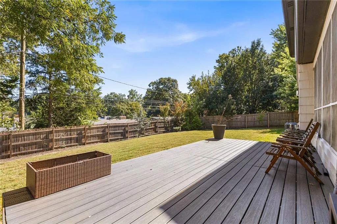
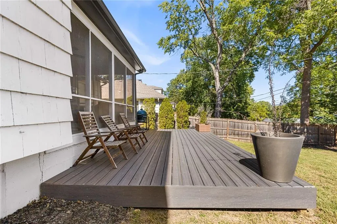
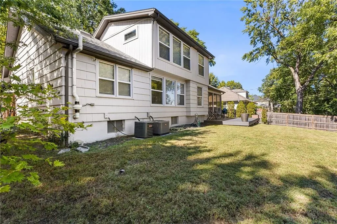
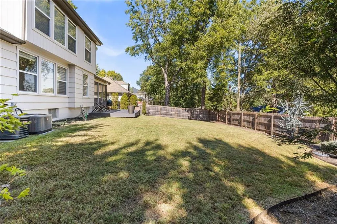
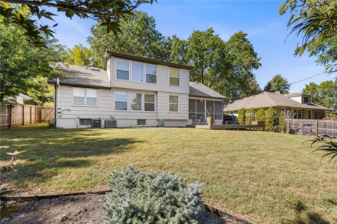
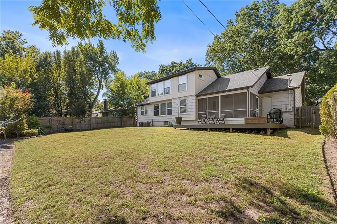
Nestled on a quiet, tree-lined street in the sought-after Prairie Ridge neighborhood, this 1.5-story home seamlessly blends timeless architectural character with elevated, contemporary living. Offering over 2,600 square feet of thoughtfully finished space—including 4 bedrooms, 2.5 bathrooms, and a finished lower level—this home delivers the perfect layout for everyday relaxation and seamless entertaining. Step inside to warm hardwood floors and abundant natural light that flows effortlessly through the formal living and dining areas. Anchored by a cozy centerpiece fireplace, the living room creates an inviting focal point for gathering with family and friends. The kitchen features custom cabinetry, ample pantry storage, and quality finishes tailored for home chefs. Three comfortable main-floor bedrooms provide versatile options for guest accommodations, a nursery, or a dedicated home office. Enjoy the private, expansive second-story primary suite—a serene escape complete with vaulted ceilings, skylights, a dedicated loft/office flex area, and a generous walk-in closet with custom built-ins. The spa-inspired en-suite bath features a double vanity, ceramic tile detailing, a soaking tub, and a separate walk-in shower. Extend your living outdoors in the screened-in porch, the ultimate spot for morning coffee, evening cocktails, or bug-free fall entertaining. The level, fully fenced backyard boasts mature shade trees and plenty of room for pets and play. Downstairs, the finished basement adds approximately 600 square feet of flexible rec or media space alongside ample clean storage. Complete with a 2 garage garage and minutes away from the Village shops/restaurants or Corinth Square! All let's left to do is move in and enjoy everything Prairie Village has to offer!
| Elementary School | Middle School | High School |
|---|---|---|
| Briarwood Elementary School | Indian Hills Middle School | SM East High School |
| Price History | |
|---|---|
| 11/6/2026 | Listed $635,000 |
General Features
| Living Area | 2621 |
|---|---|
| Sewer | Public Sewer |
| Heating | Forced Air |
| Cooling | Electric |
| Possession | Negotiable |
| Roof | Composition |
| HOA Fee | 29 |
| Garage Spaces | 2 |
| Patio/Porch Features | Screened |
| Architectural Style | Traditional |
| Construction Materials | Board & Batten Siding |
| Year Built | 1954 |
| Property Subtype | Single Family Residence |
| Ownership | Investor |
| Assoc Fee Paid Per | Annually |
| County | Johnson,KS |
| Property Type | Residential |
| HOA | Yes |
| Subdivision Name | Prairie Ridge |
| Garage Y/N | Yes |
| Full Baths | 2 |
| Status | Active |
| Directions | North/South on Nall Ave. East on 79th St. North on Rosewood Dr. Home is on the right. |
| High School | SM East |
| City | Prairie Village |
| Association Name | Prairie Ridge Home Association |
| High School District | Shawnee Mission |
| MLS Area | 320 - N=75th;S=I-435;E=State Ln;W=I-35 & K-12 |
| Lot Size Units | Square Feet |
| Lot Size Square Feet | 11226 |
| Elementary School | Briarwood |
| Middle/Junior High School | Indian Hills |
| Public Remarks | Nestled on a quiet,tree-lined street in the sought-after Prairie Ridge neighborhood,this 1.5-story home seamlessly blends timeless architectural character with elevated,contemporary living. Offering |
| Standard Status | Active |
| In Flood Plain | No |
| HMS_MaintenanceProvidedYN | No |
Interior Features
| Interior Amenities | Custom Cabinets,Pantry,Walk-In Closet(s) |
|---|---|
| Basement | Inside Entrance |
| Flooring | Carpet,Wood |
| Total Fireplaces | 1 |
| Fireplace Features | Living Room |
| Basement (Y/N) | Yes |
| Air Conditioning Y/N | Yes |
| Window Features | Skylight(s) |
| Fireplace Y/N | Yes |
| Above Grade Finished Area | 2021 |
| Half Baths | 1 |
| Laundry Features | In Basement |
| Total Bedrooms | 4 |
| Below Grade Finished Area | 600 |
| Dining Area Features | Formal |
| Floor Plan Features | 1.5 Stories |
Exterior Features
| Fencing | Metal |
|---|---|
| Parking Features | Attached,Garage Faces Front |
| Lot Features | Level,Many Trees |
| Water Source | Public |
| Lot Size Area | 11226 |
| Other Room Features | Balcony/Loft,Office |
Amenities
- Foreclosure
- Views
- Short Sale
- New Construction
- Adult 55+
- Lease To Own
- No HOA Fees
- Furnished
- Primary On Main
- Air Conditioning
- Seller Finance
- Green
- Fixer Upper
- Horse
- Golf
- Fireplace
- Deck
- Garage
- Basement
- Pool
Property vs Single Family Average in 66208
Price
Taxes
Year Built
 The information displayed on this page is confidential, proprietary, and copyrighted information of Heartland Multiple Listing Service, Inc. (
 All information deemed reliable but not guaranteed. All properties are subject to prior sale, change or withdrawal. Neither listing broker(s) or information provider(s) shall be responsible for any typographical errors, misinformation, misprints and shall be held totally harmless. Listing(s) information is provided for consumer's personal, non-commercial use and may not be used for any purpose other than to identify prospective properties consumers may be interested in purchasing. The data relating
